
Legal Basement Bedroom Windows
If someone sleeps in the basement, the window is not a detail. It is the way out. Ontario code puts numbers on that: an opening big enough to climb through, low enough to reach, with room outside to escape. The numbers are below, along with why most existing basement windows fail them and what it takes to fix.
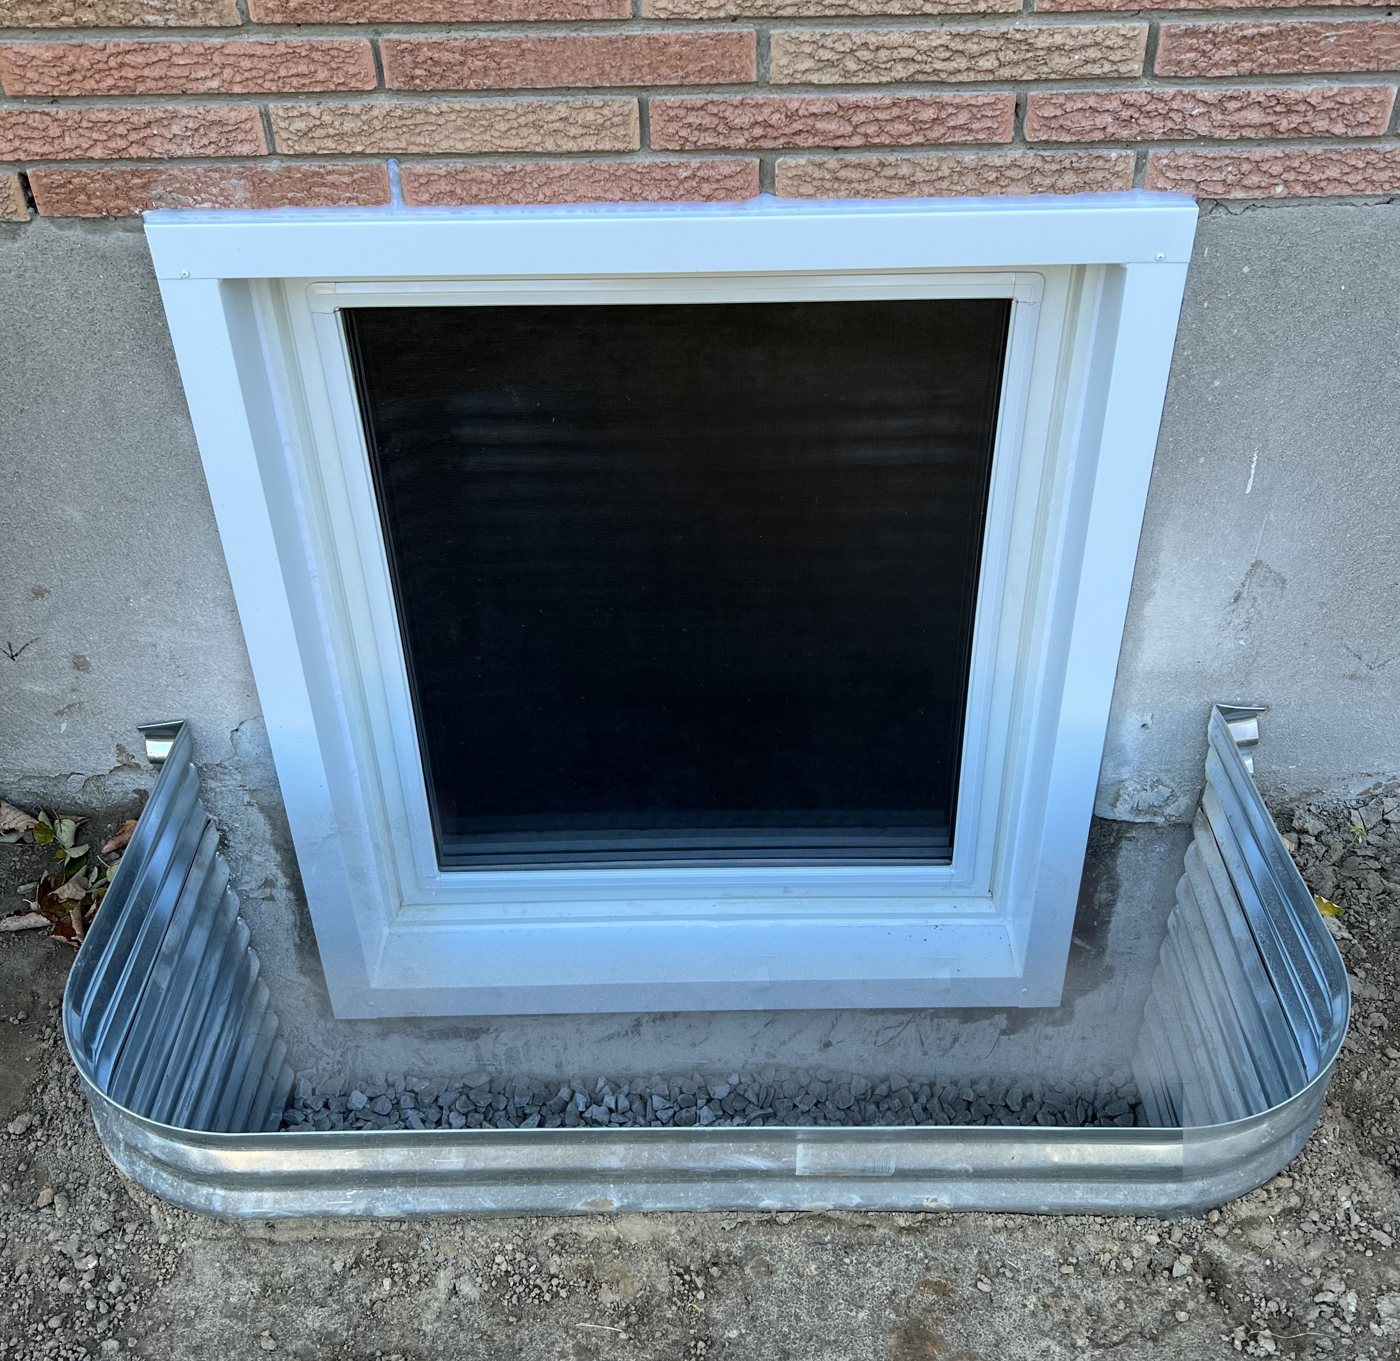
What Ontario Code Requires
The Ontario Building Code sets four conditions for a bedroom egress window. All of them are measured on the clear opening, the space you can climb through with the window fully open, not on the glass.
- An opening of at least 0.35 square metresAbout 3.8 square feet of clear, unobstructed opening, with no dimension smaller than 380 mm.
- Openable from inside without toolsNo keys, tools, or special knowledge. If it is painted shut or a bar has to come off first, it fails.
- A sill within 1.5 metres of the floorLow enough that a person can reach the window and climb out.
- 760 mm of clearance in the window wellRoom outside the window to escape. A cover has to open from inside without tools, and a sash that swings into the well cannot cut into the clearance.
Code requires at least one egress window on any floor level that contains a bedroom. Most building departments want it in the bedroom itself, and basement apartments carry additional requirements of their own. We size to the strictest reading, which is why our installs are guaranteed to pass inspection.
Egress Window Size and Dimensions in Ontario
The minimum egress window size in Ontario is 0.35 square metres of clear opening, about 3.8 square feet, with no dimension smaller than 380 mm, about 15 inches. Both rules apply at once: a long, thin opening fails on the short side even when the area passes. Those numbers, plus the sill height and well clearance below, are the basement bedroom window requirements in Ontario that an inspector actually measures.
- 0.35 m² minimum clear openingAbout 3.8 square feet, measured with the window fully open. The glass size on the sticker is not the number that counts.
- No dimension under 380 mmAbout 15 inches. At the 380 mm minimum on one side, the other side must run at least 921 mm, about 36 inches, to reach 0.35 m².
- Sill within 1.5 m of the floorMeasured inside, floor to sill. Any higher and the window is not reachable as an exit.
- 760 mm of clearance in the wellMeasured out from the window face. A sash that swings outward eats into this dimension, which is why we install tilt and turn windows that open inward.
This is where most oversized quotes come from. A window company that only carries double sliders will often tell you the opening has to grow to 48 by 36 inches. That is what their window needs, not what the code asks for. A slider only opens on one side, so a 48 inch frame can never give more than 24 inches of clear width.
The tilt and turn windows we install open inward like a fridge door, and nearly the whole frame counts. Frame for frame, that is about twice the clear opening of a slider, which is how a window a full foot narrower passes the same code. We size from the clear opening, not the glass. If your window falls short, the fix is a bigger opening in the foundation, and usually a smaller one than a slider would need. That job is covered on replacing a basement window with an egress.
Why Most Basement Windows Fail
Most basements were not built for sleeping. The windows are the proof.
- The glass is bigger than the openingA slider or hopper only opens half its frame. Measured on the clear opening, most fall short of 0.35 square metres.
- The well is too tightOlder steel wells sit closer than 760 mm to the window. The window can pass while the well fails.
- Bars and covers that do not releaseFixed security bars and screwed-down covers fail the no-tools rule. A quick release from inside keeps them legal.
- Painted shut, swollen shut, storm windowsIf it does not open without a fight, it does not count as a way out.
What It Takes to Fix
Making a window legal usually means making the opening bigger, and that is concrete work, not window work. We cut the foundation, dig by hand beside gas lines, patios and gardens, set the window, build the well with the full 760 mm of clearance, and run drainage down to the weeping tile, tested with a running hose before we backfill.
One detail that matters in a well: a sash that swings outward can eat the clearance the code requires. The European tilt and turn we install opens inward, so the well stays clear.
Complete installation starts at $3,999.99, one team, no subcontractors. The cost page shows exactly what that covers, including the well and the drainage.
Guaranteed to Pass Inspection
1000+ egress installs across Southern Ontario since 2021. Three year water free warranty, five years on parts and the window. The same crew cuts, digs, builds and cleans up.
“Steve and crew did a great job installing two large egress windows on a older home in St Catharines. Due to the size, one window required a custom concrete wall well with stone capping that looked awesome and is highly recommended.”
Asked on Almost Every Job
- Does every bedroom need its own egress window?Code requires one per floor level that contains a bedroom. In practice most building departments want it in the bedroom, and basement apartments have rules of their own. Send photos of your layout and we will tell you what it needs.
- Can my existing window count?Sometimes. Open it fully and measure the clear opening. Under 0.35 square metres, a sill above 1.5 metres, or a well tighter than 760 mm means it does not count.
- Do security bars fail inspection?Fixed bars fail. Bars with a quick release that opens from inside without tools can pass.
- Is the window enough to make the bedroom legal?It is the biggest piece, but ceiling height, smoke alarms and ventilation matter too, and basement apartments carry more. The window and everything outside it is the part we do.
Get a Free Estimate From Photos
Send photos of your basement wall, inside and out. You get a written estimate without booking a site visit. If the bedroom you are planning needs a bigger opening, you will know the number before anyone digs.